
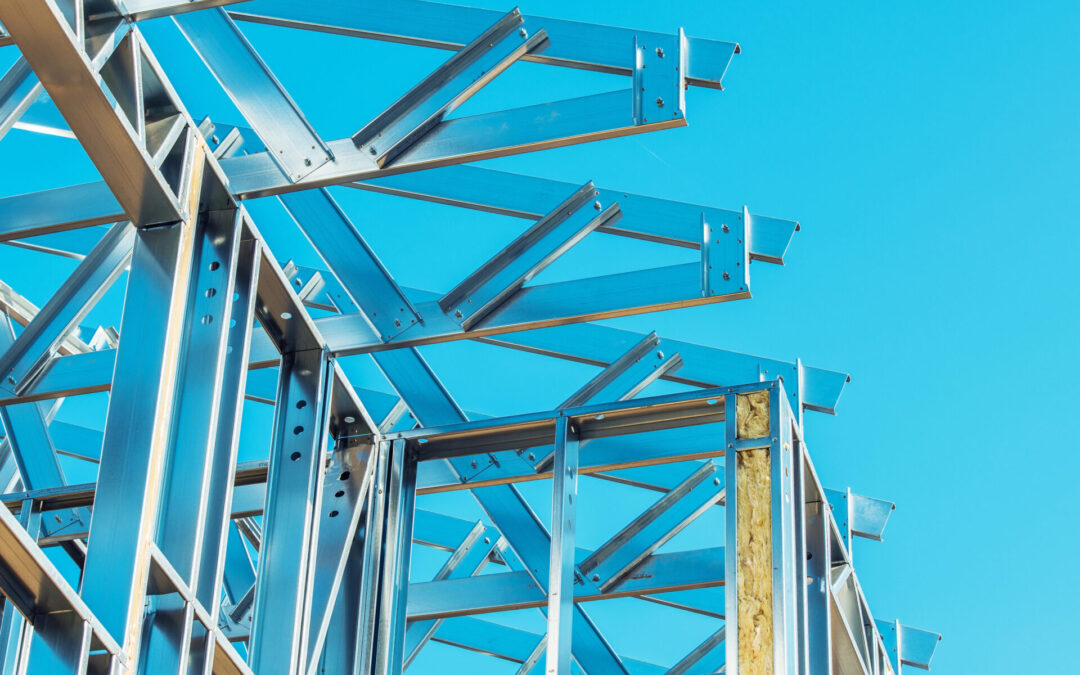
Steel structure construction is most successful when engineering, fabrication, logistics, and field assembly are coordinated as one system instead of treated as separate steps. For developers, general contractors, and public-sector buyers, that coordination can reduce avoidable redesign, field conflicts, and schedule uncertainty before materials ever reach the jobsite.
This guide explains how to plan a steel structure construction project from early design criteria through fabrication and erection, with a focus on commercial and industrial buildings, code compliance, BIM coordination, and predictable delivery.
What Is Steel Structure Construction?
Steel structure construction uses engineered structural steel components to form the load-bearing framework of a building. Depending on the project, the structural package may include primary frames, columns, beams, cold-formed framing, roof systems, wall systems, trusses, bracing, connections, and other fabricated components.
Modern steel building systems are typically developed from project-specific criteria rather than a one-size-fits-all kit. Occupancy, span, height, environmental loads, local code requirements, architectural coordination, and installation strategy all influence the final structural system.
1. Define the Building Use, Loads, and Jurisdiction First
Before engineering begins, the project team should establish the building’s intended use, occupancy classification, dimensions, clear-span requirements, equipment loads, mezzanines, openings, and future expansion needs. The design team also needs the project location because wind, snow, seismic, and other structural requirements vary by jurisdiction.
For commercial steel buildings, the structural system may need to accommodate retail, office, healthcare, warehouse, municipal, or mixed-use functions. Industrial projects may require heavier loads, equipment integration, larger clear spans, or expansion planning.
2. Coordinate Structural Engineering Before Fabrication
One of the most important steps in steel structure construction is resolving design conflicts before fabrication begins. Architectural plans, structural requirements, mechanical systems, electrical routing, openings, and installation sequencing should be coordinated before steel is cut or formed.
BIM-integrated structural engineering helps project teams identify clashes, confirm dimensions, coordinate framing layouts, and improve constructability before the project reaches the field. That early coordination can reduce RFIs, field modifications, and rework.
3. Engineer for Commercial or Industrial Performance
Commercial and industrial steel projects often look similar from the outside, but their structural requirements can be very different.
Commercial Steel Structure Construction
Commercial projects often prioritize flexible floor plans, predictable permitting, tenant adaptability, efficient delivery, and coordination with architectural and MEP systems. Retail, office, municipal, medical, and warehouse projects may also require phased construction or repeatable building programs across multiple sites.
Industrial Steel Structure Construction
Industrial steel buildings and structures may require higher load capacity, large clear spans, equipment support, mezzanines, utility integration, heavy-use environments, or future expansion. Manufacturing, logistics, distribution, energy, and equipment-housing projects typically benefit from early structural planning because operational requirements can directly affect the framing system.
4. Convert the Design Into Fabrication-Ready Information
Once the structural design is coordinated, the next step is converting engineering information into fabrication-ready drawings, component schedules, connection details, and material requirements.
Precision at this stage matters because the quality of fabrication information directly affects installation. Clearly identified components, coordinated shop drawings, and dimensional consistency can make the difference between predictable field assembly and costly improvisation on site.
5. Plan Delivery and Erection Before the Steel Ships
Steel structure construction does not end at fabrication. Delivery sequencing, staging space, crane access, installation order, site readiness, and crew coordination should be considered before the material leaves the facility.
For projects with limited staging space or accelerated schedules, the order in which structural components arrive can materially affect productivity. Sequenced delivery reduces unnecessary material handling and helps installation crews work in the same order the structure is intended to be assembled.
6. Decide Between a Fully Coordinated System and an RTA Kit
Not every project requires the same delivery model. Some projects need a fully coordinated structural package with extensive engineering and project support, while others are better suited to a ready-to-assemble format.
RTA structural building kits can be a strong option when the project benefits from pre-fabricated components, simplified logistics, clear installation documentation, and predictable field assembly. They are especially useful when the owner or contractor wants a defined structural package without building the system from individual components in the field.
Key Cost Drivers in Steel Structure Construction
The cost of a steel structure is influenced by more than the amount of steel in the building. Major cost drivers can include:
- Building dimensions and clear-span requirements
- Wind, snow, seismic, and other design loads
- Occupancy and code requirements
- Openings, mezzanines, canopies, and specialty framing
- Connection complexity
- Architectural integration
- Fabrication tolerances and component complexity
- Transportation distance and shipment sequencing
- Site access and erection logistics
- Schedule requirements and phased delivery
Early coordination helps the project team understand these variables before they become expensive field changes.
How Steel Structure Construction Can Improve Schedule Control
Steel construction can support faster project delivery when engineering and fabrication are coordinated before site work reaches the erection phase. Off-site fabrication allows components to be produced in a controlled environment while site preparation and other work proceed in parallel.
The schedule advantage is strongest when the structural system is designed for constructability, components are clearly labeled, field sequencing is planned, and required documentation is completed before delivery.
What to Have Ready Before Requesting a Steel Building Quote
A better project brief usually leads to a more accurate structural proposal. Before requesting pricing, gather as much of the following information as possible:
- Project address or jurisdiction
- Building use and occupancy
- Approximate length, width, and height
- Required clear spans
- Architectural drawings, if available
- Known equipment or mezzanine loads
- Large door or opening requirements
- Desired project schedule
- Site access or transportation constraints
- Any public-sector procurement requirements
When those items are available early, the engineering and fabrication team can evaluate the project more efficiently and identify major structural decisions before they affect the schedule.
Choosing a Steel Structure Construction Partner
A steel building supplier should be evaluated on more than price. Developers and contractors should also consider engineering coordination, fabrication quality, documentation, project communication, logistics, and the supplier’s ability to support the project from design through delivery.
Steel Building USA supports commercial, industrial, municipal, residential, and rapid-deployment projects with engineered structural systems and coordinated project delivery. Explore our steel building company capabilities or review our complete steel building systems.
Frequently Asked Questions About Steel Structure Construction
Is steel structure construction suitable for commercial buildings?
Yes. Steel structural systems are widely used for commercial applications such as warehouses, offices, retail buildings, municipal facilities, medical buildings, and mixed-use projects because they can support flexible layouts, engineered spans, and coordinated installation.
What is the difference between a steel building kit and a fully engineered steel building system?
A building kit is generally packaged for simplified transport and field assembly, while a fully engineered system may include more extensive project-specific coordination, structural engineering, fabrication documentation, and delivery planning.
How does BIM help steel structure construction?
BIM helps coordinate structural framing with architectural and MEP systems before fabrication. It can identify clashes, improve dimensional accuracy, and help teams plan connections and installation sequencing before field work begins.
What information is needed for a steel building quote?
At minimum, provide the project location, building use, approximate dimensions, span requirements, and schedule. Architectural plans, load information, and major openings improve the accuracy of the review.
Start With the Structural Requirements
The strongest steel structure construction projects begin with clear requirements and coordinated engineering. Defining loads, code criteria, building use, fabrication needs, and erection logistics early gives the project team a better chance to control cost, schedule, and field execution.
Request a Steel Building USA project review and quote to discuss your commercial or industrial structural requirements.