
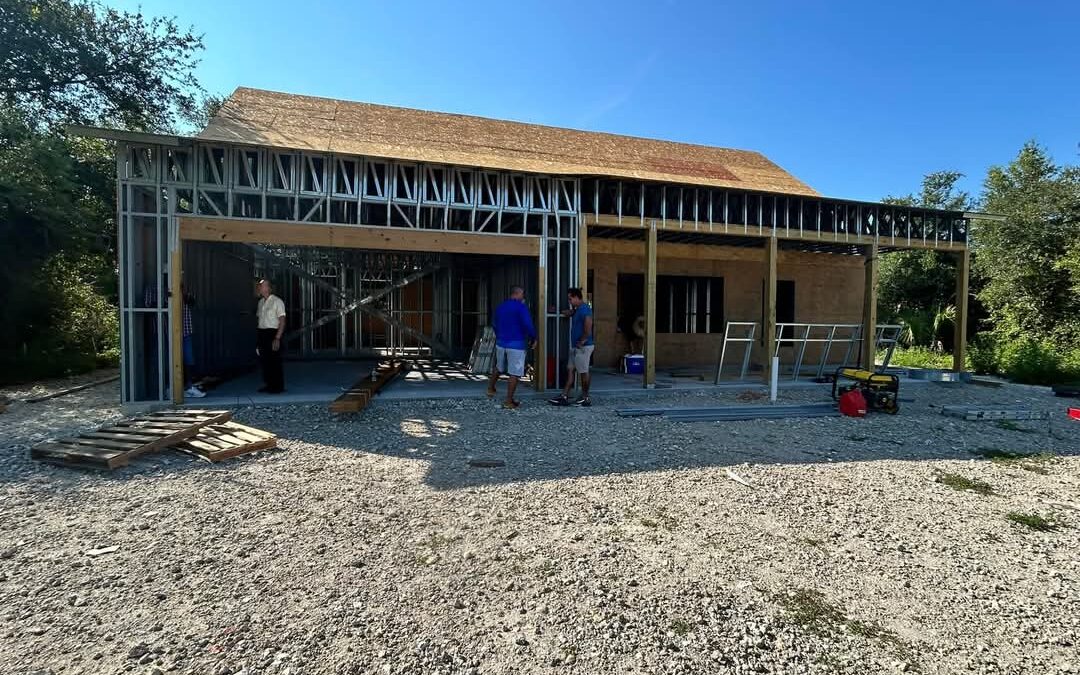
Steel home kits give homeowners, builders, and developers a way to start with an engineered structural package rather than sourcing every framing component separately. The best kits are not generic boxes—they are designed around the home, the project location, the structural loads, and the architectural requirements.
Before buying a steel home kit, it is important to understand what is included, what still needs to be provided by the builder, and how the structural system will move through permitting and installation.
What Is a Steel Home Kit?
A steel home kit is a prefabricated structural package for a residential project. Depending on scope, it may include load-bearing wall framing, roof framing, floor systems, trusses, bracing, connections, labeled components, engineered calculations, and shop drawings.
Steel Building USA provides residential steel building kits and steel home kits for custom homes, barndominiums, ADUs, garages, and related residential applications.
Steel Home Kits vs. Traditional Site-Built Framing
A prefabricated steel system moves more of the measuring, cutting, and coordination work into a controlled fabrication process. Traditional site-built framing places more of that work in the field.
The right approach depends on the project team, local labor, architectural design, schedule, and the level of prefabrication desired.
1. Confirm What the Kit Includes
Steel home kits can vary widely in scope. Before comparing proposals, confirm whether the package includes:
- Structural engineering and calculations
- Wall framing
- Floor framing
- Roof framing or trusses
- Connection materials
- Shop drawings and layout plans
- Component labels
- Freight
- Installation guidance
2. Make Sure the Kit Is Engineered for the Project Location
Residential structures must be designed around local wind, seismic, snow, and other project-specific requirements. A generic kit designed for another jurisdiction may not satisfy the structural criteria for your site.
The exact project address should be provided before engineering is finalized.
3. Coordinate the Architectural Design Early
Window sizes, door openings, ceiling heights, roof geometry, stair locations, mechanical chases, and other architectural features all affect the framing system.
Early coordination reduces the need to change framing after fabrication has begun.
4. Understand the Difference Between the Structural Kit and a Complete Home
A steel home kit is generally the structural system, not a fully finished house. Foundations, exterior finishes, roofing, insulation, drywall, mechanical systems, electrical, plumbing, windows, doors, and interior finishes may be separate scopes.
Buyers should confirm what is included before comparing a kit price with a turnkey home estimate.
5. Plan for Permitting and Engineering Documentation
Permit requirements vary by jurisdiction. Project-specific structural calculations, shop drawings, and other engineering documentation may be required to support the permit process.
Clear documentation also helps installers understand framing layouts and connection requirements.
6. Consider Field Assembly and Installer Experience
Prefabrication can reduce field cutting and measuring, but installation still requires planning, proper sequencing, tools, equipment, and qualified construction personnel.
Labeled components and coordinated plans can make assembly more predictable.
7. Evaluate Long-Term Design Flexibility
Steel framing can support a wide range of architectural styles, spans, ceiling configurations, and building types. Early structural planning can also help accommodate future additions or changes.
Steel Home Kits for ADUs and Smaller Homes
Accessory dwelling units and smaller homes can be a strong application for prefabricated steel framing because repeatable components and organized assembly can help simplify the structural phase.
For more detail, see our ADU steel framing guide.
Steel Home Kits for Barndominiums and Custom Homes
Barndominium steel building kits and custom homes may require larger open spaces, taller walls, specialty roof forms, or mixed-use areas. Those requirements should be coordinated with the structural system before fabrication.
How to Compare Steel Home Kit Proposals
Compare scope first. A lower price may exclude engineering, shop drawings, freight, secondary framing, or connection materials that are included elsewhere.
Ask each supplier to identify exactly what is included, what design criteria were assumed, and what remains the responsibility of the owner or builder.
Frequently Asked Questions
Are steel home kits the same as metal home kits?
The terms are often used interchangeably in online searches. The important distinction is the actual structural material, engineering scope, fabrication method, and included components.
Can steel home kits be customized?
Yes. Residential steel systems can be designed around project-specific layouts, openings, roof forms, and structural requirements.
Do steel home kits include stamped plans?
That depends on the supplier and project scope. Buyers should confirm whether project-specific structural calculations and stamped documents are included.
Can a steel home kit be used for a barndominium?
Yes, when the structural system is engineered around the barndominium’s layout, spans, loads, openings, and jurisdictional requirements.
Start With the Home Design and Site
The right steel home kit begins with the actual project—not a generic package. Provide the location, architectural concept, dimensions, openings, and intended use so the structural system can be evaluated correctly.
Request a residential steel building kit review from Steel Building USA.