
FREE CONTRACTOR DOWNLOADS — NO PAYWALL
Dumpster Enclosure Build Guide & Plan-Check Toolkit
These systems are designed for straightforward, organized assembly. Start with the process—not a wall of unfamiliar engineering details. Download three free contractor resources to prepare your project for the city and state where you work.
Get the Free Build PacketSee 3 Free Illustrated Plan ExamplesView Engineered Plans From $495How to Read the Plan SetInstallation Workflow & QC
No payment or email address required for these downloads.
Includes all three PDF guides. Free, no email required.
YOUR CONTRACTOR TOOLKIT
Three Downloadable Resources. One Clear Process.
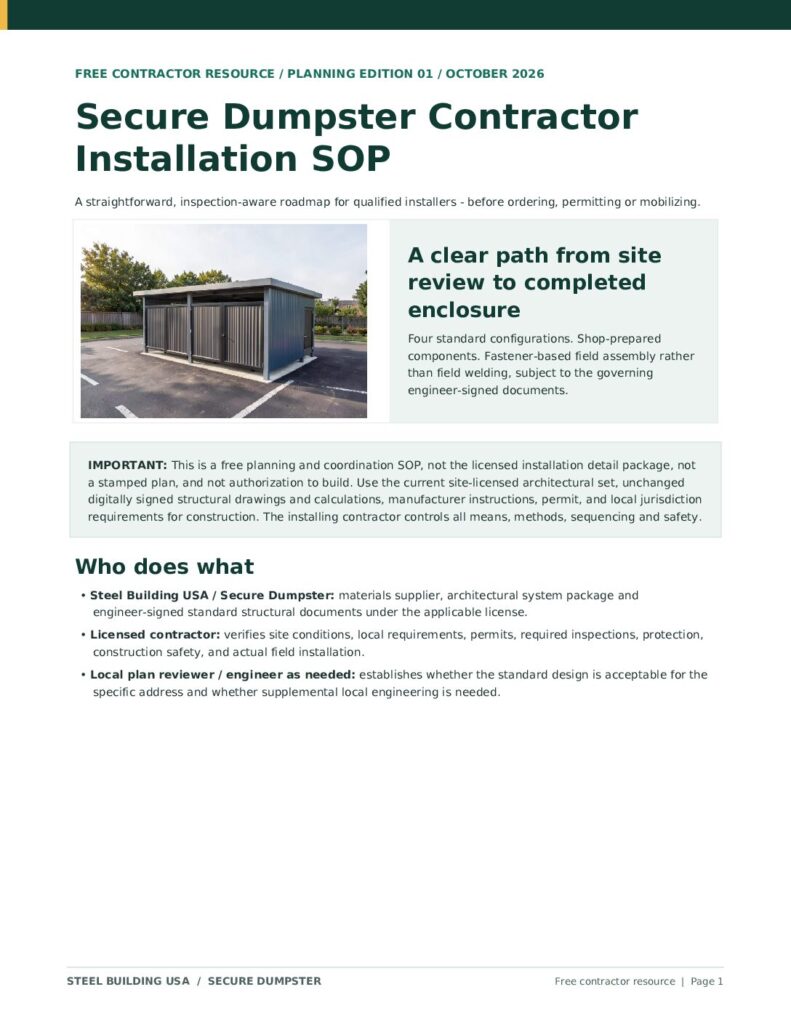
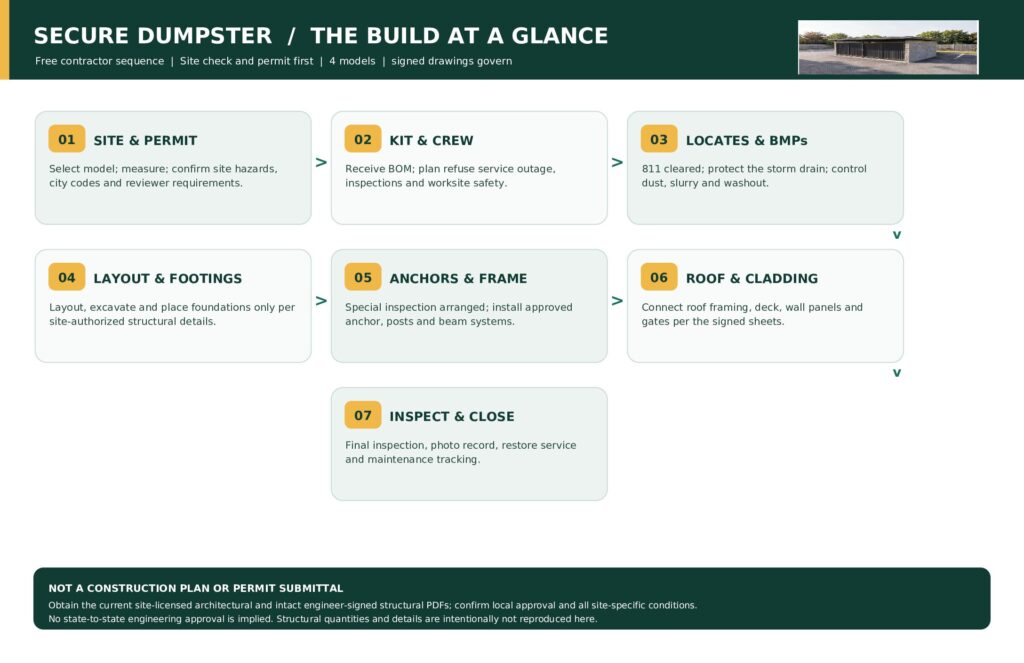
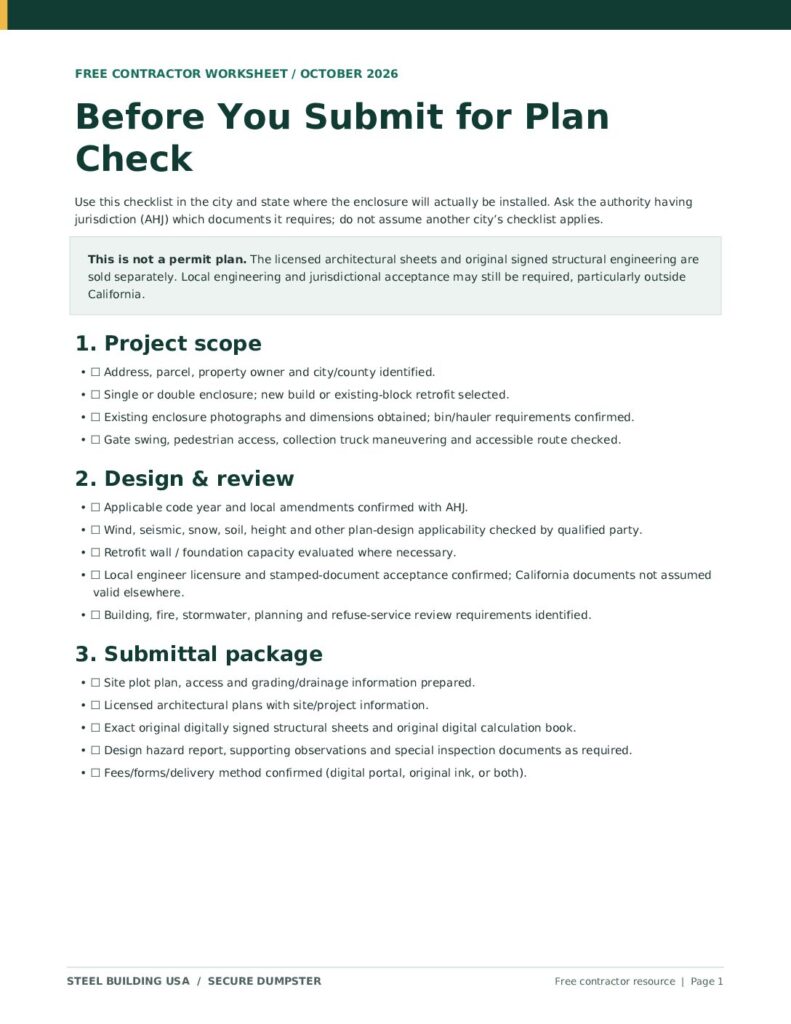
Planning guides only. These are not engineered construction drawings, permit documents, or authorizations to use the licensed plan set. Current signed drawings govern.
WHAT CONTRACTORS ACTUALLY NEED TO KNOW
Simple to Follow. Serious About Plan Check.
The simplified sequence is: verify the site and code requirements, obtain permit approval, locate utilities and protect drains, prepare the approved foundations, assemble the steel system, install gates and cladding, and close out the inspection.
SD-S, SD-R, SD-D and SD-RD. Select new-build or retrofit, single or double.
The source SOP describes fastener-based assembly and shop welding, reducing site fabrication.
811 utility clearance, stormwater BMPs, foundations, adhesive-anchor inspection and closeout.
Before You Take It to Your City
Confirm the authority having jurisdiction, code year, wind/seismic/snow and other design criteria, any existing masonry/foundation conditions, refuse-service access, permit format and engineering-signature acceptance. A California engineering package is not automatically valid in other states. The installer is responsible for confirming requirements and obtaining local professional review where required.
The original installation SOP Rev B (September 9, 2026) predates the October 15, 2026 architectural issue. These free public documents are a planning edition. The original engineer-signed structural plans and calculations are never modified and are released only with the appropriate licensed site package.
See Site-Licensed Engineered Plans & Pricing Ask About Your Project
Secure Dumpster™ is a commercial program of Steel Building USA, Inc. Plans are licensed for registered physical enclosures and addresses, and permit approval cannot be guaranteed. Review purchase and plan-use terms.