
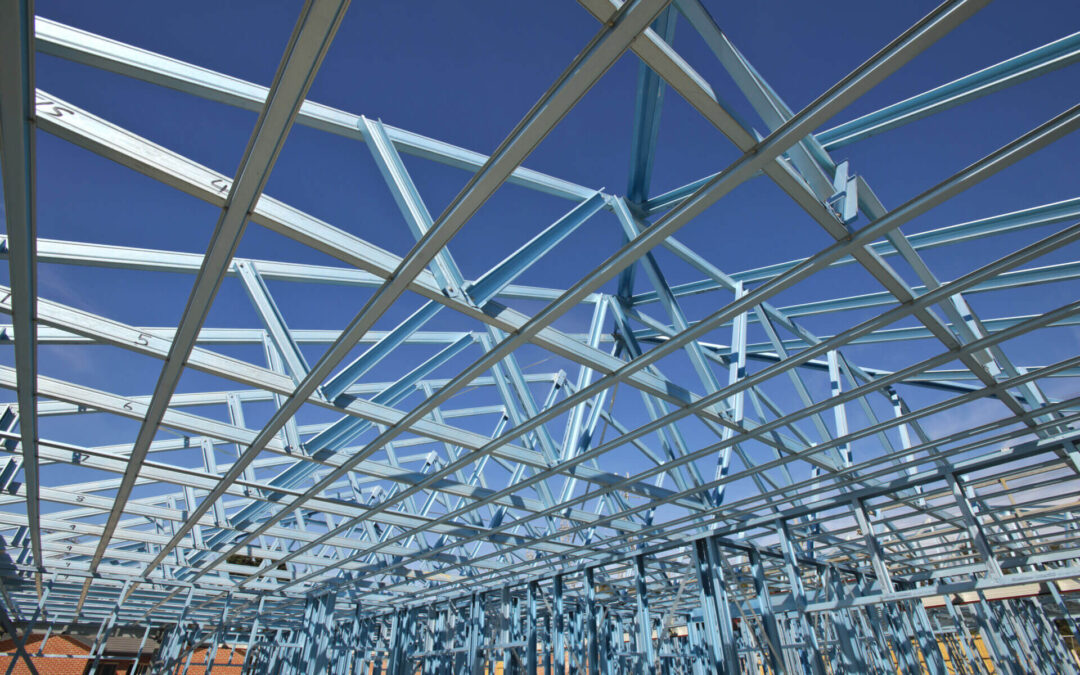
Cold-formed steel framing cost is one of the first questions builders, developers, and owners ask—and one of the easiest numbers to misunderstand. Two projects with the same square footage can produce very different framing quotes because the steel package is shaped by engineering criteria, spans, openings, wall height, roof geometry, project location, delivery sequence, and how complete the drawings are when pricing begins.
The most useful way to budget a cold-formed steel project is not to chase a single “price per square foot.” It is to understand which project decisions actually move the number and which information helps a supplier price the work accurately.
1. Project Location Changes the Structural Requirements
Wind, seismic, snow, exposure, and other jurisdiction-specific design criteria affect the structural system. The same floor plan placed in two different locations may require different member sizes, spacing, connections, bracing, and engineering.
That is why every serious pricing request should begin with the project address or, at minimum, the city and state. Without location, a supplier can only make assumptions about the design criteria.
2. Wall Height and Number of Stories Matter
Taller walls and multi-story buildings can change stud size, gauge, spacing, headers, jambs, floor framing, and connection requirements. A single-story residential project is a different structural problem from a multi-story commercial or mixed-use building, even when their total square footage is similar.
For residential work, this is especially important on custom homes and barndominiums, where vaulted spaces, tall walls, attached shops, and large garage openings are common.
3. Large Openings Can Change the Framing Package Quickly
Garage doors, storefront systems, large windows, roll-up doors, equipment openings, and wide interior spans often require additional coordination. Headers, jamb studs, trusses, transfer conditions, and connection details can all be affected.
When requesting pricing, include the size and location of major openings. If those openings are still being designed, flag them clearly so the framing scope is not priced around incomplete information.
4. Roof Geometry and Span Drive Material and Engineering
A simple roof is easier to coordinate than a roof with multiple slopes, valleys, large cantilevers, unusual overhangs, or long clear spans. Roof trusses and related framing must match the building geometry and structural criteria, so roof design can have a meaningful impact on both engineering effort and the amount of steel in the package.
Floor systems work the same way. Longer spans, concentrated loads, stair openings, shafts, and large penetrations should be identified before the framing package is finalized.
5. Scope Definition Is a Major Cost Variable
“Steel framing” can mean very different things depending on the project. One quote may include only wall framing. Another may include wall panels, floor trusses, roof trusses, shop drawings, structural calculations, engineering coordination, BIM support, labeling, and delivery planning.
Comparing two quotes without comparing scope is one of the fastest ways to make the wrong purchasing decision.
Before sending a project out for pricing, define whether you need:
- Load-bearing wall framing
- Non-load-bearing wall framing
- Wall panels
- Floor trusses or joists
- Roof trusses and roof framing
- Ready-to-assemble framing packages
- Shop drawings
- Structural calculations
- BIM or model coordination
- Project-specific labeling
- Freight and delivery coordination
Steel Building USA’s Cold-Formed Steel Supplier Pricing Checklist is designed to help organize this information before a quote request goes out.
6. Incomplete Drawings Create Pricing Uncertainty
Early budgeting is possible, but the less complete the project information is, the more assumptions a supplier has to make. Missing dimensions, unresolved openings, changing roof geometry, unclear structural scope, or outdated drawing sets can all reduce the usefulness of an early number.
A good quote request should identify the current drawing revision and clearly state what is still conceptual. That helps separate a budgetary estimate from a price based on coordinated project information.
7. Fabrication and Packaging Strategy Affect the Quote
Cold-formed steel can be delivered in different ways depending on the project. Material may be supplied as individual framing members, panelized wall assemblies, truss systems, or a more coordinated ready-to-assemble package.
The right approach depends on the field team, schedule, project complexity, shipping constraints, and how much work should happen before material reaches the jobsite.
For projects where coordination and field efficiency matter, the cheapest raw-material number is not always the lowest total installed cost. The useful comparison is the complete scope being delivered.
8. Freight and Delivery Conditions Matter
Project location, shipment size, access conditions, phased delivery, storage limits, and schedule all affect logistics. A project with limited laydown space may need more carefully sequenced deliveries than a site with room to receive a full package at once.
Delivery planning should be discussed before final pricing rather than treated as an afterthought.
9. Engineering and BIM Can Be Part of the Value
On many projects, the steel package is not just a material order. Structural calculations, shop drawings, model coordination, clash review, and project-specific fabrication information can help move the framing scope from design intent into something that can actually be built.
Those services are especially valuable when architectural, structural, and MEP information must be coordinated before fabrication. See our BIM-integrated structural engineering capabilities for more information.
How to Get a More Useful Cold-Formed Steel Framing Quote
If you want a supplier to return a number that is useful for real project decisions, send the following as early as possible:
- Project location
- Building use
- Approximate dimensions
- Number of stories
- Wall heights
- Roof configuration
- Major openings and clear spans
- Current architectural and structural drawings
- Desired framing scope
- Target schedule
- Delivery constraints
- Any existing BIM or coordination requirements
If the project is still early, use the Steel Building USA Free Tools area to organize your information before requesting pricing.
Cold-Formed Steel Framing Cost: The Bottom Line
There is no single cold-formed steel framing cost that applies to every project. The number depends on the building, the structural criteria, the amount of coordination required, the scope being supplied, and the quality of the information used for pricing.
The best next step is to define the project clearly enough that the quote reflects the system you actually need.
Have drawings ready? Visit our Cold-Formed Steel Framing Supplier page or request project pricing.