
FOR CITIES & PLAN CHECK
A clearer submittal begins with better documentation.
Review model choices, signed-engineering requirements, design conditions and local-plan-review questions—without assuming every jurisdiction has preapproved the system.
Download Plan-Check WorksheetPlan-Review CrosswalkProject Site-Fit InquiryView Plan Set
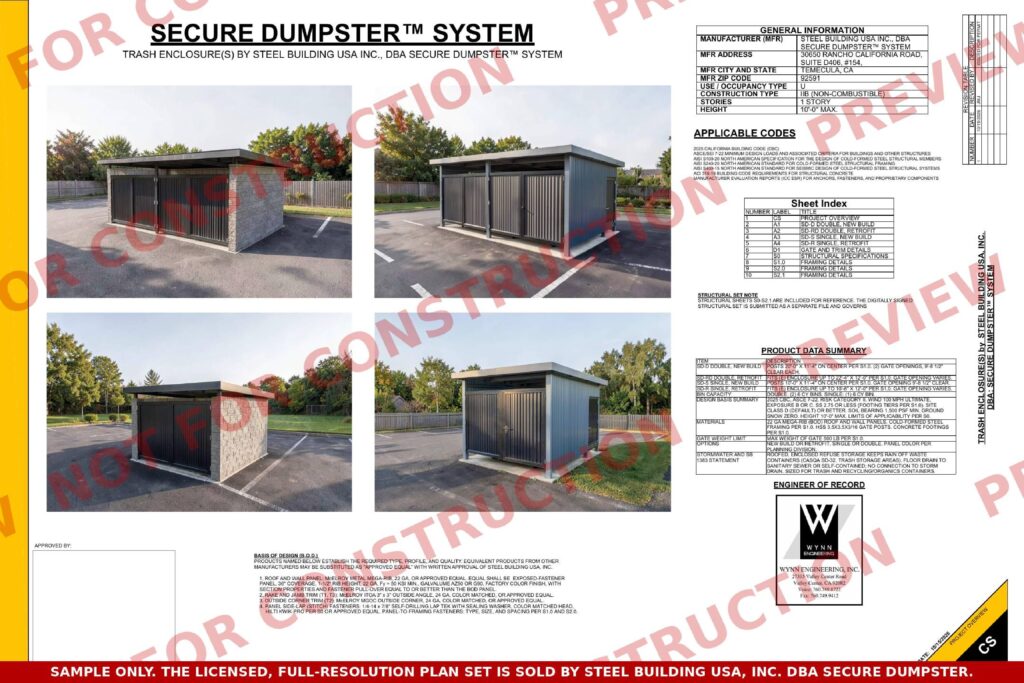
A cleaner technical review package
Identify exactly what applies to this enclosure and site before filing the permit application.
Model and registered site
SD-S, SD-D, SD-R or SD-RD; exact physical enclosure location and new or retrofit conditions.
Current signed design basis
Use unaltered engineering documents and verify local hazard inputs and design limits.
Site coordination
Supply site plan, access, fire, drainage, existing-structure facts, and necessary local forms.
Inspection requirements
Coordinate adhesive-anchor or additional inspections as required by the signed design and the local authority.
Four design references
Indexing guidance only; actual application depends on the full signed project-specific package.
SD-D — A1 / Option A
Double new-build enclosure.
SD-RD — A2 / Option B
Double roof retrofit; existing CMU and center gate-post details must be confirmed.
SD-S — A3 / Option C
Single new-build enclosure.
SD-R — A4 / Option D
Single existing-enclosure roof retrofit; confirm masonry and anchoring.
Make the permit conversation easier.
Use the free plan-check readiness worksheet before filing. Request additional engineering when the site, storage use, loads or local code basis exceeds the actual signed design.
Final approval rests with the authority having jurisdiction. No claim of nationwide preapproval, automatic engineering acceptance or guaranteed permit issuance is made.