
SECURE DUMPSTER™ • FREE CONTRACTOR TRAINING SAMPLES
Learn the plans. Understand the build. Price the job.
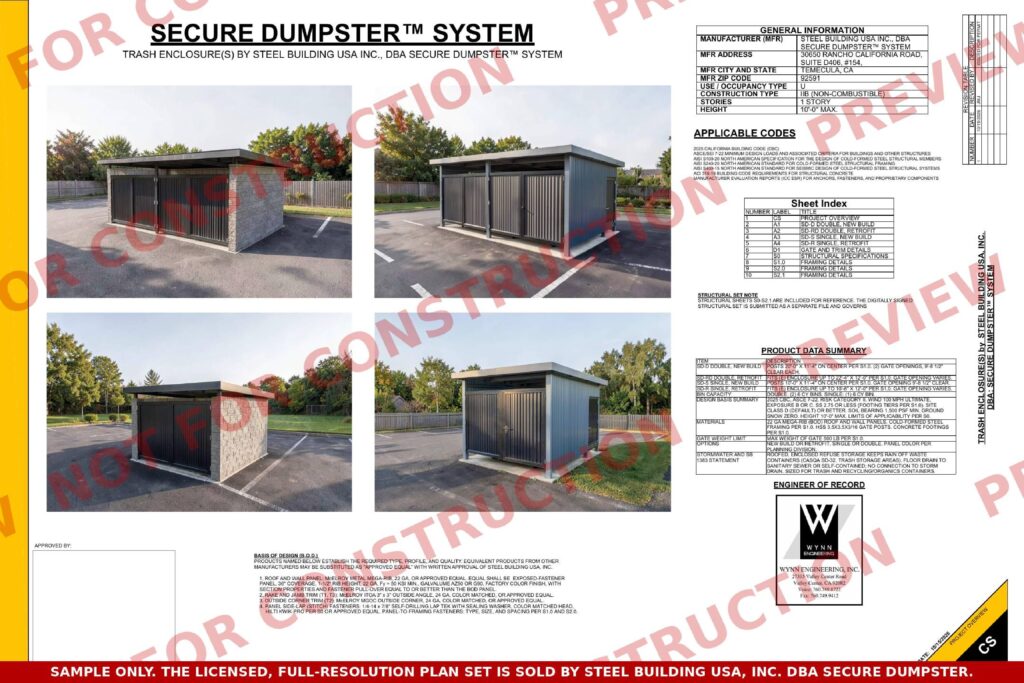
Three illustrated learning paths drawn from the actual six-sheet architectural set. Get the basics free, see what to check on a real enclosure, and choose your licensed plan package only when ready.
Start with Plan ReadingSee the Installation Workflow
CHOOSE YOUR STARTING POINT
Three free illustrated examples
01 / How to Read the Plans
Learn to locate SD-RD on A2 and identify proposed hinge and base concepts on the October 27 review-only D1 study. These details are not yet released for construction.
Learn: sheet numbers, model labels, dimensions, and where technical details live.
02 / Contractor Playbook
See how a project moves from site inspection through permit, materials, framing, gates and closeout. Understand what to document at each hold point.
Learn: 0–10 sequence, new build vs. retrofit, crew photo checkpoints.
03 / Installation SOP
Use a field example: confirm the supporting surface and gate swing before selecting and installing gate hardware.
Learn: site-specific checks, hinge and connection references, inspection coordination.
ILLUSTRATED PLAN READER • SAMPLE 01
Read the drawing like a contractor, not a designer.
Example: SD-RD double retrofit
A2 shows the double-retrofit enclosure and identifies the center gate-post location. October 27 D1 review details 3, 4 and 7 illustrate proposed hinge, front-header restraint, and base/footing paths. Those concepts are REVIEW ONLY — NOT FOR CONSTRUCTION, not approved installation details; Wynn’s original signed structural sheets remain separate.
Practical takeaway: The proposed connection must receive appropriate licensed structural review for the two swinging gate leaves, actual concrete or engineered footing, anchors, and front-header forces. A manufacturer’s product instructions do not independently establish suitability or approval.
Read the free plan guide Get the PDF guide links by email Get a free site-fit recommendation
CONTRACTOR PLAYBOOK • SAMPLE 02
Use the same workflow for every enclosure.
Start with your project model. New builds must use the correct footing and framing option. Retrofits require verification of the existing CMU support, substrate, and project design limits. The scope then moves through utility protection, layout, approved support, steel framing, roof, trim, gates and closeout.
Mini jobsite checklist
Before the first steel member goes up, record the selected model, site conditions, permit/inspection requirements, current plan revision, and material deliveries. Take photos of surfaces and anchors before they are concealed.
Open the free playbook Get the PDF guide links by email Check my project fit
INSTALLATION SOP • SAMPLE 03
A field example: gate hinges and anchor selection.
For the SD-RD model, the October 27 review-only design study describes a boxed center post supporting opposing solid-clad swinging gate leaves, with candidate Sidco BGH7 hinges, Simpson RCA-C angles, and a front-header restraint concept. None is an approved connection specification. Gate, anchor, substrate, fastener, and header capacities require coordinated licensed structural approval before construction.
Get the free planning SOP Get the PDF guide links by email Ask about my installation
ONE-MINUTE MODEL SELECTOR
Which dumpster enclosure are you planning?
Choose the closest configuration. The next step is a no-obligation site inquiry, not a purchase or site approval.
Single / New Build
Starting from an empty site or a new steel enclosure.
Double / Retrofit
Existing two-container CMU enclosure with roof and four gates.
Actual eligibility depends on structural design limits, existing masonry/foundations where applicable, property-specific conditions and the local authority.
30-SECOND PRODUCT WALKTHROUGH
See all four enclosure styles before picking a plan.
Watch the finished-model design showcase, then choose the configuration that best resembles your property. This is a product overview—not an instructional construction animation.
OPTIONAL FREE-GUIDE REQUEST
Want the free PDF links in one place?
Enter your work email to register a guide inquiry. After submitting, you will see links to the free planning PDFs and illustrated examples. We may respond about your Secure Dumpster inquiry. Promotional emails are optional and sent only if you check the consent box below. You can also download the existing free planning PDFs without entering an email.
This is a free guide request, not a paid plan order. Recurring marketing emails require separate permission.
READY FOR THE FULL PACKAGE?
Your next enclosure starts with the right plan license.
$495 • One Site
One registered enclosure and site address, subject to the applicable license and project conditions.
$1,495 • Five Sites
Five registered enclosures. $299 per site when using the package.
Materials credit: 100% of the qualifying plan-license price is credited toward eligible Secure Dumpster materials for that same licensed enclosure/site, under the offer terms.
View plan-license packages Free site-fit inquiry
Orders can be requested today; automatic online checkout remains in final fulfillment testing. The free lessons are educational previews, not construction-issued plans or permit approval. Individual sites must meet the licensed documents and local requirements.