
Architects & Specifiers | Technical Resource Center
Simpler to evaluate.
Clearer to specify.
Use verified model references, design limits and submittal guidance to decide whether a Steel Building USA system belongs in your project. Obtain the actual licensed drawings only for the designated application and site.
STEEL BUILDING USA
Current document library
Secure Dumpster is the current specialty line with a licensed standard-plan package. We’re organizing technical resources to support qualified architects, engineers and plan reviewers.
Model definitions
SD-S, SD-D, SD-R, SD-RD each map to specific architectural and structural options; ask for the exact model and intended site.
Architectural review
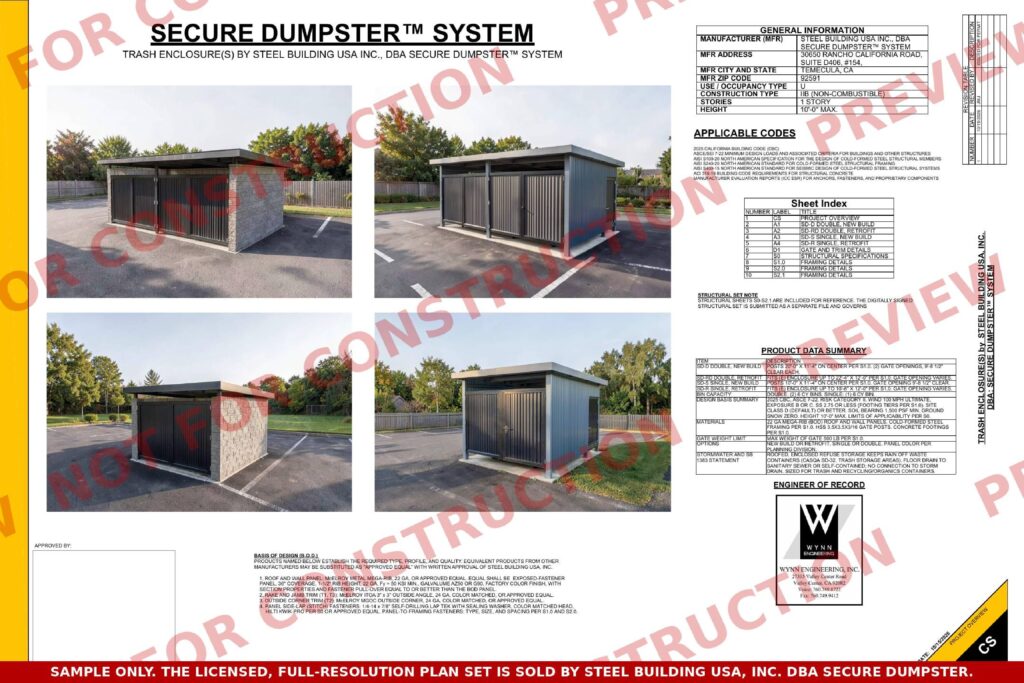
Examine the watermarked preview, typical configurations, elevations, scope and published limitations before purchasing a license.
Signed engineering
Original signed Wynn structural drawings and calculations are issued securely with qualifying licensed orders. Preserve the signed originals.
Project-specific engineering
If local loads, an existing structure, soils, use or other requirements exceed a standard design, request a separately quoted review.
STEEL BUILDING USA
The path to specification-ready files
The goal is one version-controlled source for approved drawings, details, manufacturer data and product limitations—not unsupported cut-and-paste specifications.
Current resources: engineered plan package overview, public contractor planning downloads, site-specific engineering inquiry.
Planned resources: BIM/Revit or IFC objects, DWG model details, versioned product cut sheets, draft CSI-format specification text, finish and kit data, approved use/load matrices, and validated domestic-origin/manufacturer qualification data.
Technical and jurisdictional note: An architect’s use of a manufacturer system in a project does not eliminate professional responsibility, jurisdiction review, field verification or the limits of the signed design. Public renderings and previews are not construction documents.