
Secure Dumpster™ | Steel Building USA, Inc.
Engineered Dumpster Enclosure Plans. Four Models. One Standard Plan Package.
Architectural drawings, digitally signed California structural plans and calculations for covered steel commercial trash enclosures. Choose new construction or a retrofit over an existing enclosure.
Buy the plans first. Receive 100% of what you paid in credit toward qualifying Secure Dumpster™ materials for the same enclosure and site.
See the actual plans and engineering before you order
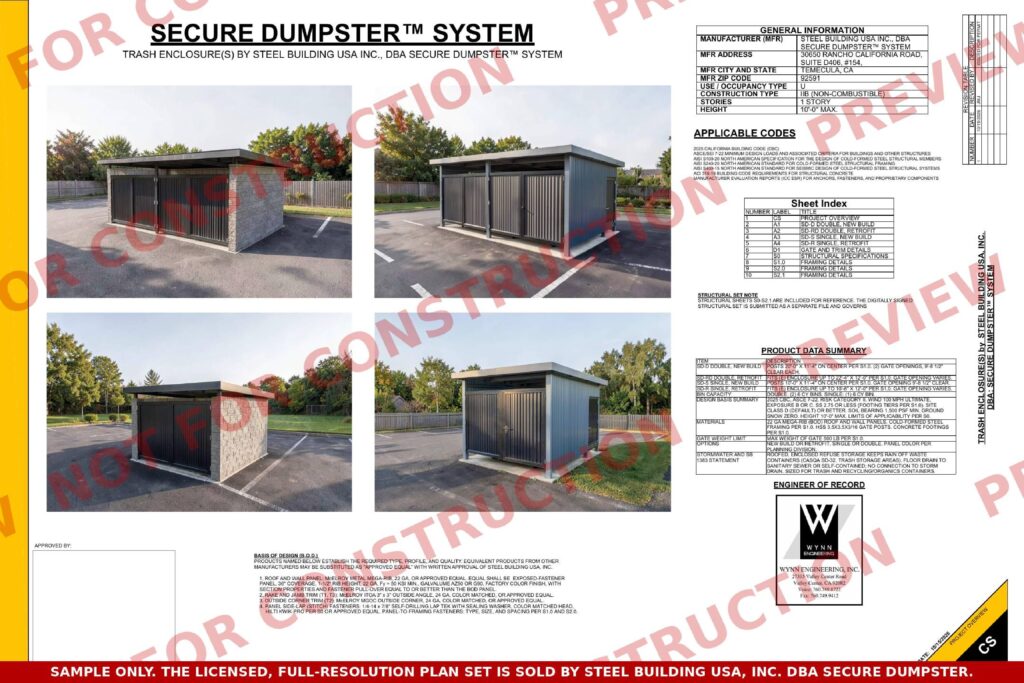
Open our 10-page watermarked preview to review the four architectural configurations, drawing sheets, gate and trim details, and sample Wynn Engineering structural sheets. The preview is for evaluation only. The full licensed documents are issued for one specific enclosure at one designated construction address after purchase and processing.
Preview package includes
- Four enclosure models, single and double, new and retrofit
- Renderings, elevations and plan layouts
- Sample structural specifications and details
- Wynn Engineering sample stamped drawing views, watermarked not for construction
View 10-Page Plan & Engineering Preview (PDF)
Sample only. Do not use preview sheets for permitting, estimating final quantities, fabrication or construction.
Engineered documents without starting the design from scratch
Designed to help contractors, commercial owners, property managers and designers work from a standard enclosure system rather than commissioning a unique structural design for each qualifying site.


- Four model options in one reference package: single or double, new build or retrofit.
- Wynn Engineering, Inc. digitally signed structural sheets and calculations, Job 26-603.
- Site-marked architectural copy with a one-enclosure, one-site use license.
- Separate paid services available if the property exceeds the standard design limits or plan check requires additional work.
- Concrete, permits, site drawings, field investigation and installation are not included in this plan purchase.
SD-S: Single new build
New steel-framed covered enclosure, single-bin configuration.
SD-R: Single retrofit
Roof and applicable structural retrofit concept for an existing enclosure within the maximum envelope.
SD-D: Double new build
New double-bin covered enclosure with gated access.
SD-RD: Double retrofit
Cover an existing double enclosure when existing wall, anchorage and site conditions qualify.
Engineered plan-license pricing
Single project: $495
One physical enclosure at one licensed address. The full $495 is creditable toward qualifying Secure Dumpster™ materials for that same project.
Contractor five-site pack: $1,495
Five separately registered enclosure/site licenses at an effective $299 each. Saves $980 compared with five $495 licenses. Credit is allocated at $299 to each identified project.
Municipal standard-plan pilot: starting proposal $4,950 annually
Up to ten registered pilot installations within one participating jurisdiction, subject to a written agency agreement, site qualifications and procurement requirements. Additional sites, technical support, project-specific review and materials pricing are quoted separately. Ask for agency terms. An unrestricted citywide construction license is NOT included.
Plans are currently sold through direct sales inquiries. This page does not accept online payments or deliver PDF files. Contact us to receive the full terms, confirm your site, and place an order.
100% materials credit. No expiration.
When you buy qualifying Secure Dumpster™ steel materials directly from Steel Building USA, Inc. for the same licensed enclosure and address, the plan price you paid is credited in full toward those materials. There is no expiration date or minimum materials purchase. Any unused credit remains available for later qualifying materials orders for that same project. It is not cash, and it does not pay freight, taxes, labor, permitting or site-specific engineering.
Example: Single-site plans $495; later qualifying materials quote $5,000 before freight and tax; $495 applied, leaving $4,505 for materials. An eligible $299 per-site allocation would apply to each of five registered projects in a five-site pack.
Included with each licensed plan package
- Architectural sheets CS, A1, A2, A3, A4 and D1.
- Original, unchanged digitally signed structural plans S0 through S2.1 by Wynn Engineering, Inc.
- Original, unchanged digitally signed structural calculations.
- One-site construction-use license with your buyer name, order number and construction site address marked on the architectural copy.
Site plans, boundary surveys, geotechnical reports, property-specific seismic hazard reports, drainage/plumbing design, permit and review fees, and any required site-specific engineering are not included.
Structural applicability and permits
The controlling structural sheets specify the requirements. Design basis includes 2025 California Building Code and ASCE/SEI 7-22; Risk Category II; 100 mph ultimate wind, Exposure B or C; Ss no greater than 2.75 with footing tier per S1.0; Site Class D (default) or better; allowable soil bearing at least 1,500 psf; ground snow load zero; 10-foot maximum height; and 500-pound gate weight limit. Maximum retrofit sizes: single SD-R 10 feet 8 inches by 12 feet; double SD-RD 22 feet 4 inches by 12 feet. Additional restrictions and structural details appear on the signed sheets. If the site exceeds the limits or your city requests extra details, see our paid site-specific engineering and plan-check services.
A qualified reviewer must confirm the property’s site conditions and applicable code requirements. Sites outside the signed engineering limits need site-specific engineering. The local authority decides permit approval, and this plan license does not guarantee approval or full stormwater compliance.
Frequently asked questions
Are these preapproved by my city?
No. They are standard engineered drawings and digitally signed structural documents intended for projects within their stated limits. Local zoning, fire, accessibility, stormwater, site and permit requirements still apply.
Can I use the plan package at several properties?
A single-site license covers one physical enclosure at one identified site. Our five-site pack provides five registered project licenses, not general copying rights. The proposed municipal program has a separate written scope.
Can I choose a new build or retrofit?
Yes. Single and double configurations are shown, but the licensed physical enclosure must be identified when you order. Retrofit projects require verification of existing construction and foundations.
What if my city requires changes?
Send us the plan-check comments. Site-specific engineering, revised details, and added reports are separate services and may be quoted by us or arranged through your qualified design professional. The engineer-signed original PDFs must not be altered.
When do I receive the plans?
After payment and site-license personalization through a private digital delivery link. The checkout page will display the promised fulfillment timeframe before payment is enabled.
How does the materials credit work?
We apply 100% of the actual plan price paid toward qualifying Secure Dumpster™ materials purchased from Steel Building USA for the same licensed enclosure and site. Unused credit carries forward without expiration. No minimum order is required.
Need different foundations, anchorage, dimensions or responses to local plan-check comments? Request a separate fixed-scope engineering quote before work begins.
What if the property is outside the design limits?
The standard structural set cannot be used unchanged. Request a quote for site-specific engineering before construction.
Check the site before purchasing
We can help determine whether your project is likely to fit the standard design and prepare a separate materials quote. In our Request a Quote form, tell us the intended jobsite address, desired model, approximate existing enclosure dimensions, and any site photographs you can provide. Mention “Secure Dumpster engineered plans” in the project description so our team can route your inquiry.
Plan your commercial dumpster enclosure
Use these guides to research the design and requirements before choosing a plan:
- California commercial trash enclosure roof requirements
- Single versus double enclosure dimensions
- Adding a roof to an existing block enclosure
- What’s included in engineered enclosure plans
- Stormwater BMPs for commercial trash storage
We also offer an overview of Secure Dumpster systems and related steel-building resources.
Secure Dumpster™ is a brand of Steel Building USA, Inc. This is a commercial product. It is separate from Adopt-A-Dumpster™, a charitable program administered by Secure Structure Alliance, Inc.