
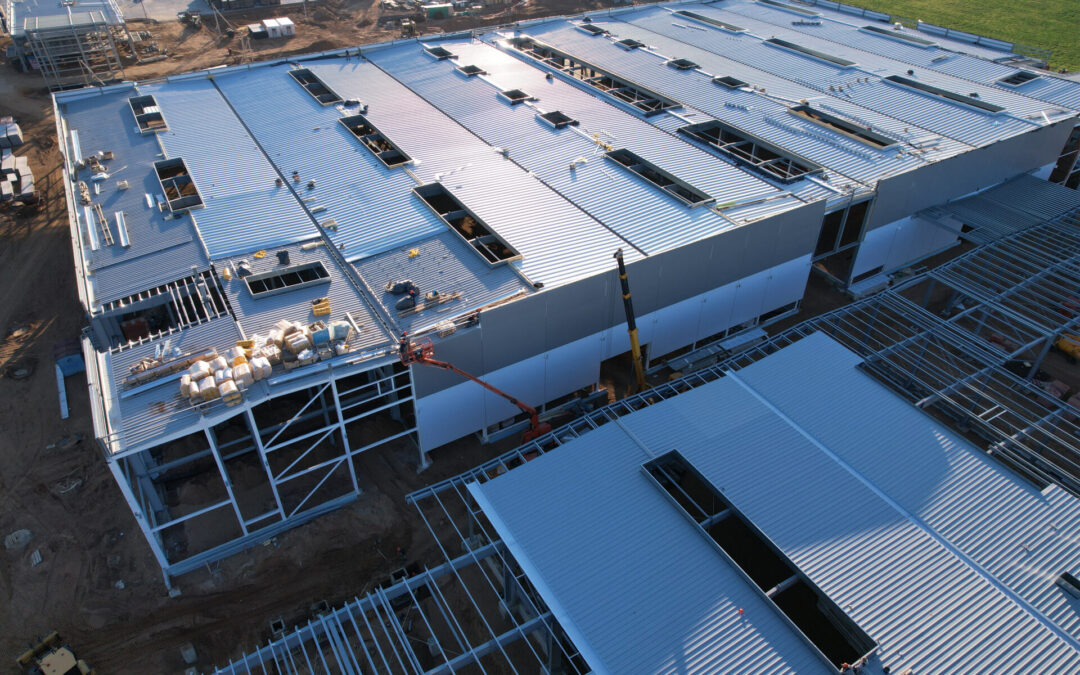
Industrial building cost is driven by the way the facility will operate, not just by its square footage. Manufacturing loads, clear spans, equipment, mezzanines, utility coordination, loading areas, design loads, and expansion requirements can all change the structural system and the project budget.
For industrial owners, developers, and contractors, the best early budget is built around the actual operational requirements of the facility rather than a generic national price.
What Drives Industrial Building Cost?
An industrial building often carries more structural and coordination requirements than a basic commercial shell. The building may need to support process equipment, cranes, storage systems, large openings, high clear heights, heavy floor loads, utility routing, or phased expansion.
Those requirements should be identified before structural engineering and fabrication begin.
1. Building Use and Operational Requirements
A manufacturing plant, logistics facility, distribution center, equipment building, and warehouse can all require different structural solutions. The design team should understand how the building will be used, what equipment it will support, and whether operations may change over time.
Steel Building USA provides industrial steel buildings and structures engineered around project-specific performance requirements.
2. Clear Spans and Bay Spacing
Large clear spans can improve operational flexibility but may require heavier structural members. Interior columns can reduce span requirements, but they may interfere with production lines, storage systems, vehicle circulation, or future reconfiguration.
The most economical framing layout is therefore not always the layout with the least steel. It is the one that supports the operation efficiently.
3. Equipment and Concentrated Loads
Industrial buildings may need to support rooftop equipment, suspended equipment, mezzanines, platforms, material-handling systems, or other concentrated loads. These requirements can affect beams, columns, bracing, and connections.
4. Wind, Seismic, Snow, and Site Conditions
The project location affects structural loads and code requirements. Wind exposure, snow load, seismic criteria, soil conditions, and foundation design all influence the structural system.
Providing the exact project location early helps the engineering team evaluate these conditions before pricing and fabrication.
5. Building Height and Large Openings
High-bay spaces, loading doors, equipment access openings, storefronts, louvers, and large penetrations require additional coordination and framing. These features can materially affect industrial building cost.
6. BIM and Trade Coordination
Industrial projects frequently involve dense mechanical, electrical, process, and utility systems. BIM coordination services can help identify clashes before fabrication and improve alignment between structural framing and other building systems.
7. Fabrication and Repetition
Repeatable structural components can improve fabrication efficiency. Projects with many one-off components, unusual connections, specialty coatings, or changing dimensions may require additional fabrication time and coordination.
8. Delivery and Site Logistics
Industrial sites often have active operations, restricted staging areas, or phased construction. Delivery sequencing, crane access, laydown space, and material handling should be planned before the structural package ships.
9. Erection and Field Conditions
Labor, equipment, weather, site congestion, and the erection sequence affect installed cost. A well-documented structural package can reduce time spent identifying components, resolving conflicts, and making field modifications.
10. Future Expansion
If future expansion is likely, it should be considered during initial design. Planning connection points, framing bays, and expansion directions early can reduce the need for major structural modifications later.
How to Compare Industrial Building Proposals
Compare equivalent scope, not just the bottom-line material price. Confirm whether proposals include engineering, calculations, shop drawings, secondary framing, connection materials, freight, delivery sequencing, and project support.
Also confirm the design criteria used in the quote. A proposal based on incomplete or lighter assumptions may not be comparable to a fully engineered project-specific package.
Information to Gather Before Requesting Pricing
- Project location
- Facility use
- Approximate dimensions and height
- Required clear spans
- Major equipment loads
- Large door or access openings
- Mezzanines or platforms
- Utility or process coordination requirements
- Desired schedule
- Future expansion plans
Frequently Asked Questions
Is an industrial steel building more expensive than a commercial building?
Not necessarily. Cost depends on the actual loads, spans, height, equipment, openings, engineering scope, and logistics. Some industrial facilities require heavier systems, but every project should be evaluated on its own requirements.
Can industrial steel buildings be expanded later?
Yes, but expansion is easier when it is considered during the original structural planning. Future expansion direction and connection strategy should be discussed early.
Does BIM help industrial projects?
It can be especially useful where structural framing must coordinate with process equipment, mechanical systems, electrical routing, and other dense building services.
Plan the Industrial Structure Around the Operation
Industrial building cost is best controlled by defining the operational requirements early, coordinating the structural system before fabrication, and comparing proposals on equivalent scope.
Request an industrial steel building review and quote to discuss your facility requirements with Steel Building USA.