
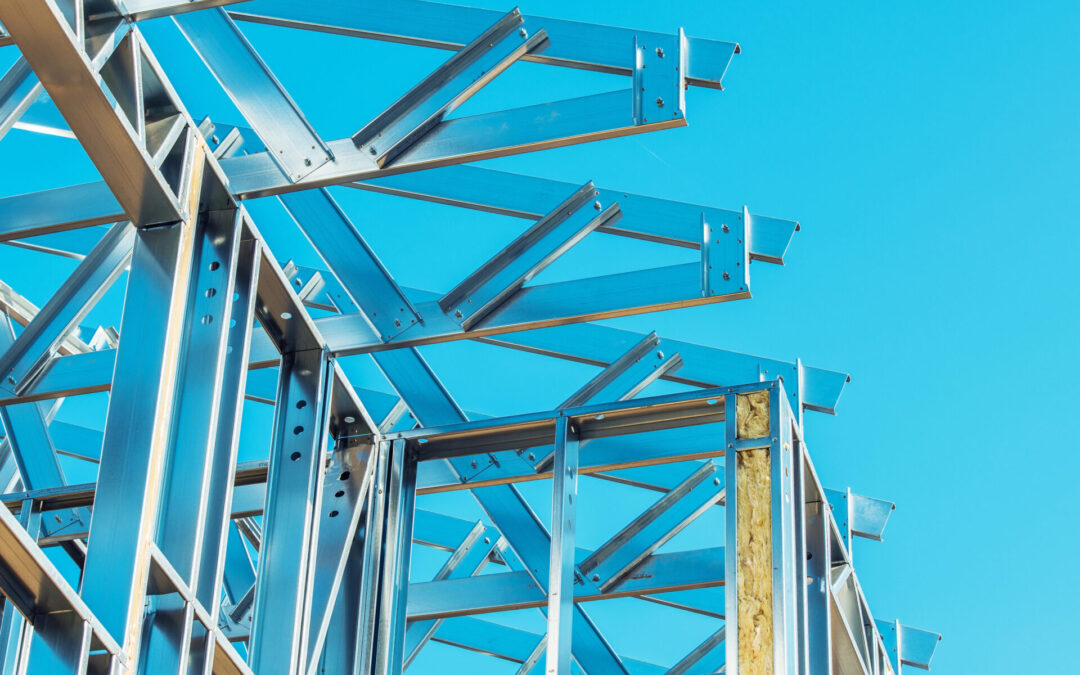
Pre-engineered steel building cost depends on much more than square footage. Building span, height, location, design loads, openings, engineering scope, fabrication complexity, freight, and erection conditions can all change the structural package and the final project budget.
For owners and developers, the most useful way to estimate a pre-engineered steel building is to understand the cost drivers before requesting pricing. That produces a more accurate comparison than relying on a generic national cost-per-square-foot number.
What Is Included in a Pre-Engineered Steel Building?
A pre-engineered steel building is a structural system designed around project-specific requirements and fabricated before delivery to the jobsite. Depending on scope, the package may include primary framing, secondary framing, wall and roof systems, bracing, connection hardware, engineered calculations, shop drawings, and coordinated fabrication documents.
Steel Building USA is a nationwide pre-engineered steel building supplier and distributor supporting commercial, industrial, municipal, and federal projects through qualified manufacturing partners.
1. Building Size and Clear Span
Overall dimensions matter, but clear-span requirements can affect cost even more. A building that requires a large unobstructed interior may need heavier structural members than a building that can use intermediate columns or shorter bay spacing.
Eave height, roof slope, mezzanines, canopies, framed openings, and unusual geometry also influence the structural design.
2. Project Location and Design Loads
The project address determines many structural requirements. Wind, snow, seismic, and other environmental loads vary by jurisdiction and can materially affect framing, connections, bracing, and foundations.
Providing the exact project location early helps the engineering team evaluate the correct load criteria before pricing.
3. Commercial vs. Industrial Use
Building use changes the engineering requirements. Commercial steel buildings may prioritize tenant flexibility, architectural coordination, and repeatable construction. Industrial steel buildings may require heavier loads, equipment integration, larger clear spans, or future expansion planning.
4. Engineering and BIM Coordination
Engineering should be considered part of the structural system rather than an afterthought. Coordinated design can reduce field conflicts, improve dimensional accuracy, and clarify how the building interfaces with architectural and MEP systems.
BIM coordination services can identify conflicts before fabrication, which can reduce RFIs, field modifications, and schedule delays.
5. Openings and Specialty Framing
Large overhead doors, storefronts, loading docks, equipment openings, canopies, mezzanines, and other specialty elements require additional framing and coordination. These items should be identified before pricing whenever possible.
6. Fabrication Complexity
Repeatable framing systems are generally easier to fabricate efficiently than projects with many custom components. Nonstandard dimensions, unusual connections, specialty coatings, and one-off assemblies can increase fabrication complexity.
7. Freight and Delivery Logistics
Transportation distance, shipment size, delivery sequencing, and site access affect total cost. Projects with limited staging space may require phased or sequenced deliveries rather than a single shipment.
8. Erection Conditions
The structural package price is not the same as the installed project cost. Crane access, labor availability, weather, site congestion, staging, and erection sequencing all affect field cost.
A coordinated structural package with labeled components and clear documentation can help reduce field uncertainty and material handling.
How to Compare Pre-Engineered Steel Building Quotes
Two quotes can look similar while covering very different scope. Before comparing prices, confirm whether each proposal includes:
- Structural engineering and calculations
- Shop drawings and fabrication documentation
- Primary and secondary framing
- Connection materials
- Wall and roof framing systems
- Freight and delivery
- Project coordination
- Field support
What Information Improves Pricing Accuracy?
Before requesting a quote, gather the project address, building use, approximate dimensions, clear-span requirements, eave height, major openings, architectural plans if available, and desired schedule.
If the project is early in design, that is still enough to begin a structural review and identify the information needed next.
Frequently Asked Questions
Is there a standard pre-engineered steel building cost per square foot?
No single number applies to every project. Location, loads, spans, height, openings, engineering scope, freight, and installation conditions can all change the cost substantially.
Can BIM reduce project cost?
BIM does not automatically make a building cheaper, but better coordination can help identify conflicts before fabrication and reduce avoidable field changes and rework.
Are pre-engineered steel buildings only for warehouses?
No. They can support commercial, industrial, municipal, residential, and specialty applications when the structural system is designed around the project requirements.
Request a Project-Specific Review
The best way to understand pre-engineered steel building cost is to price the actual structural requirements rather than a generic building type.
Request a Steel Building USA quote and send the project information you already have. We can identify the structural inputs needed for a meaningful review.