
Light gauge steel and wood can both be used successfully for residential and light-commercial framing. The right choice depends on the project, local labor, design, engineering, schedule, procurement strategy, and the performance characteristics the owner or builder values most.
For builders comparing systems, the useful question is not “Which material wins?” It is: Which framing system gives this project the best combination of predictability, constructability, durability, and total installed value?
1. Dimensional Stability
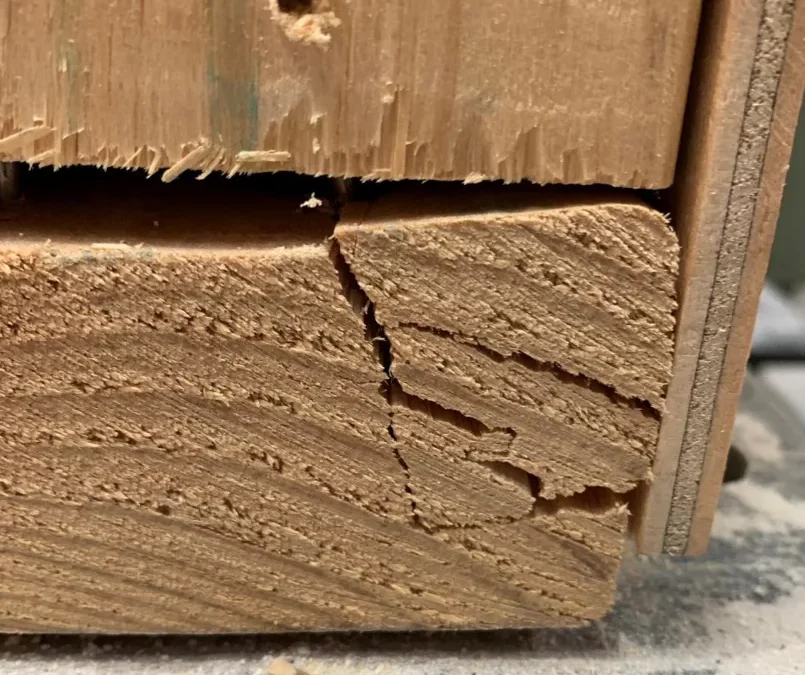
Cold-formed steel is manufactured to consistent dimensions and does not shrink, twist, cup, or warp as moisture conditions change. Wood is a natural material and can move as moisture content changes.
For finish-sensitive projects, straighter framing can make coordination easier for drywall, cabinetry, tile, doors, and other downstream work.
2. Fire Characteristics
Light gauge steel framing is non-combustible. Wood framing is combustible. That does not make an entire steel-framed building “fireproof”—assemblies still depend on sheathing, insulation, finishes, penetrations, and code-required fire-resistance details—but the framing material itself does not contribute fuel.
3. Termites and Other Pests
Steel is not a food source for termites or wood-destroying insects. Wood structures can perform well with proper design, treatment, inspection, and maintenance, but pest protection remains an ongoing consideration in many regions.
4. Material Consistency and Waste
Cold-formed steel framing can be produced to project-specific lengths and organized into panels or labeled assemblies. That can reduce field cutting and help control material waste when the project is well coordinated.
Wood is widely available and familiar to most framing crews, but field sorting, cutting, damaged lumber, and dimensional variation can affect waste and labor.
5. Weight and Handling
Light gauge steel components are relatively light compared with heavy structural steel and can be handled using conventional construction methods. Panelization and truss systems can also shift some framing work away from the jobsite.
6. Design and Engineering
Both systems require proper design. Cold-formed steel projects should account for member gauges, stud spacing, tracks, headers, bracing, connections, deflection, floor and roof spans, openings, and project-specific loads.
The advantage of a coordinated steel package is that wall, floor, and roof framing can be treated as one system instead of independent material purchases.
7. Mechanical, Electrical, and Plumbing Coordination
Cold-formed members can be supplied with service holes or coordinated penetrations, but trades still need to follow the project details and avoid unapproved cuts. Early MEP coordination is especially valuable on panelized or trussed projects.
8. Labor and Local Experience
Wood framing has a large installed labor base in many markets. Light gauge steel can be very efficient when crews understand the system, but a contractor unfamiliar with cold-formed steel may need training, details, or installation support.
For this reason, the best cost comparison should use realistic labor assumptions for the actual project team—not generic national averages.
9. Procurement and Schedule
Wood can often be purchased incrementally from local suppliers. A project-specific steel package requires more coordination before fabrication, but that planning can provide better visibility into framing scope and component quantities before material reaches the site.
10. What Builders Should Compare
When evaluating light gauge steel against wood, compare:
- Total framing scope—not just stud price
- Engineering and shop drawing requirements
- Wall, floor, and roof package inclusions
- Expected field labor and crew experience
- Material waste and field cutting
- Freight and unloading requirements
- Schedule and lead time
- Fire, termite, and durability considerations
- MEP coordination
- Long-term maintenance expectations
Where Light Gauge Steel Makes the Most Sense
Cold-formed steel can be a strong fit for custom homes, ADUs, multifamily projects, barndominiums, townhomes, additions, and light-commercial buildings where dimensional consistency and coordinated framing packages matter.
Learn more about steel framing benefits, explore our residential steel framing systems, or see how ready-to-assemble structural packages are organized.
Get a Project-Specific Comparison
The most useful comparison starts with your actual drawings. Steel Building USA can review the project and help define a cold-formed steel framing scope so you can compare the system against your wood-framing alternative on an equivalent basis.