
Steel Building Project Gallery
Explore examples of Steel Building USA projects, structural systems, steel framing, trusses, panels, and prefabricated building applications. Our work supports commercial, industrial, residential, municipal, and rapid-deployment projects where engineering coordination, fabrication accuracy, and efficient field assembly matter.
This gallery highlights the range of structural solutions that can be developed around project-specific spans, loads, architectural requirements, and site conditions. For detailed system information, visit our steel building systems pages or request a project review for your building.
Use the project gallery as a visual starting point, then compare the commercial, industrial, residential, RTA, and BIM-integrated system pages to identify the structural approach that best fits your project type, schedule, and performance requirements.
New project examples will be added as additional engineered steel systems move through design, fabrication, and delivery.
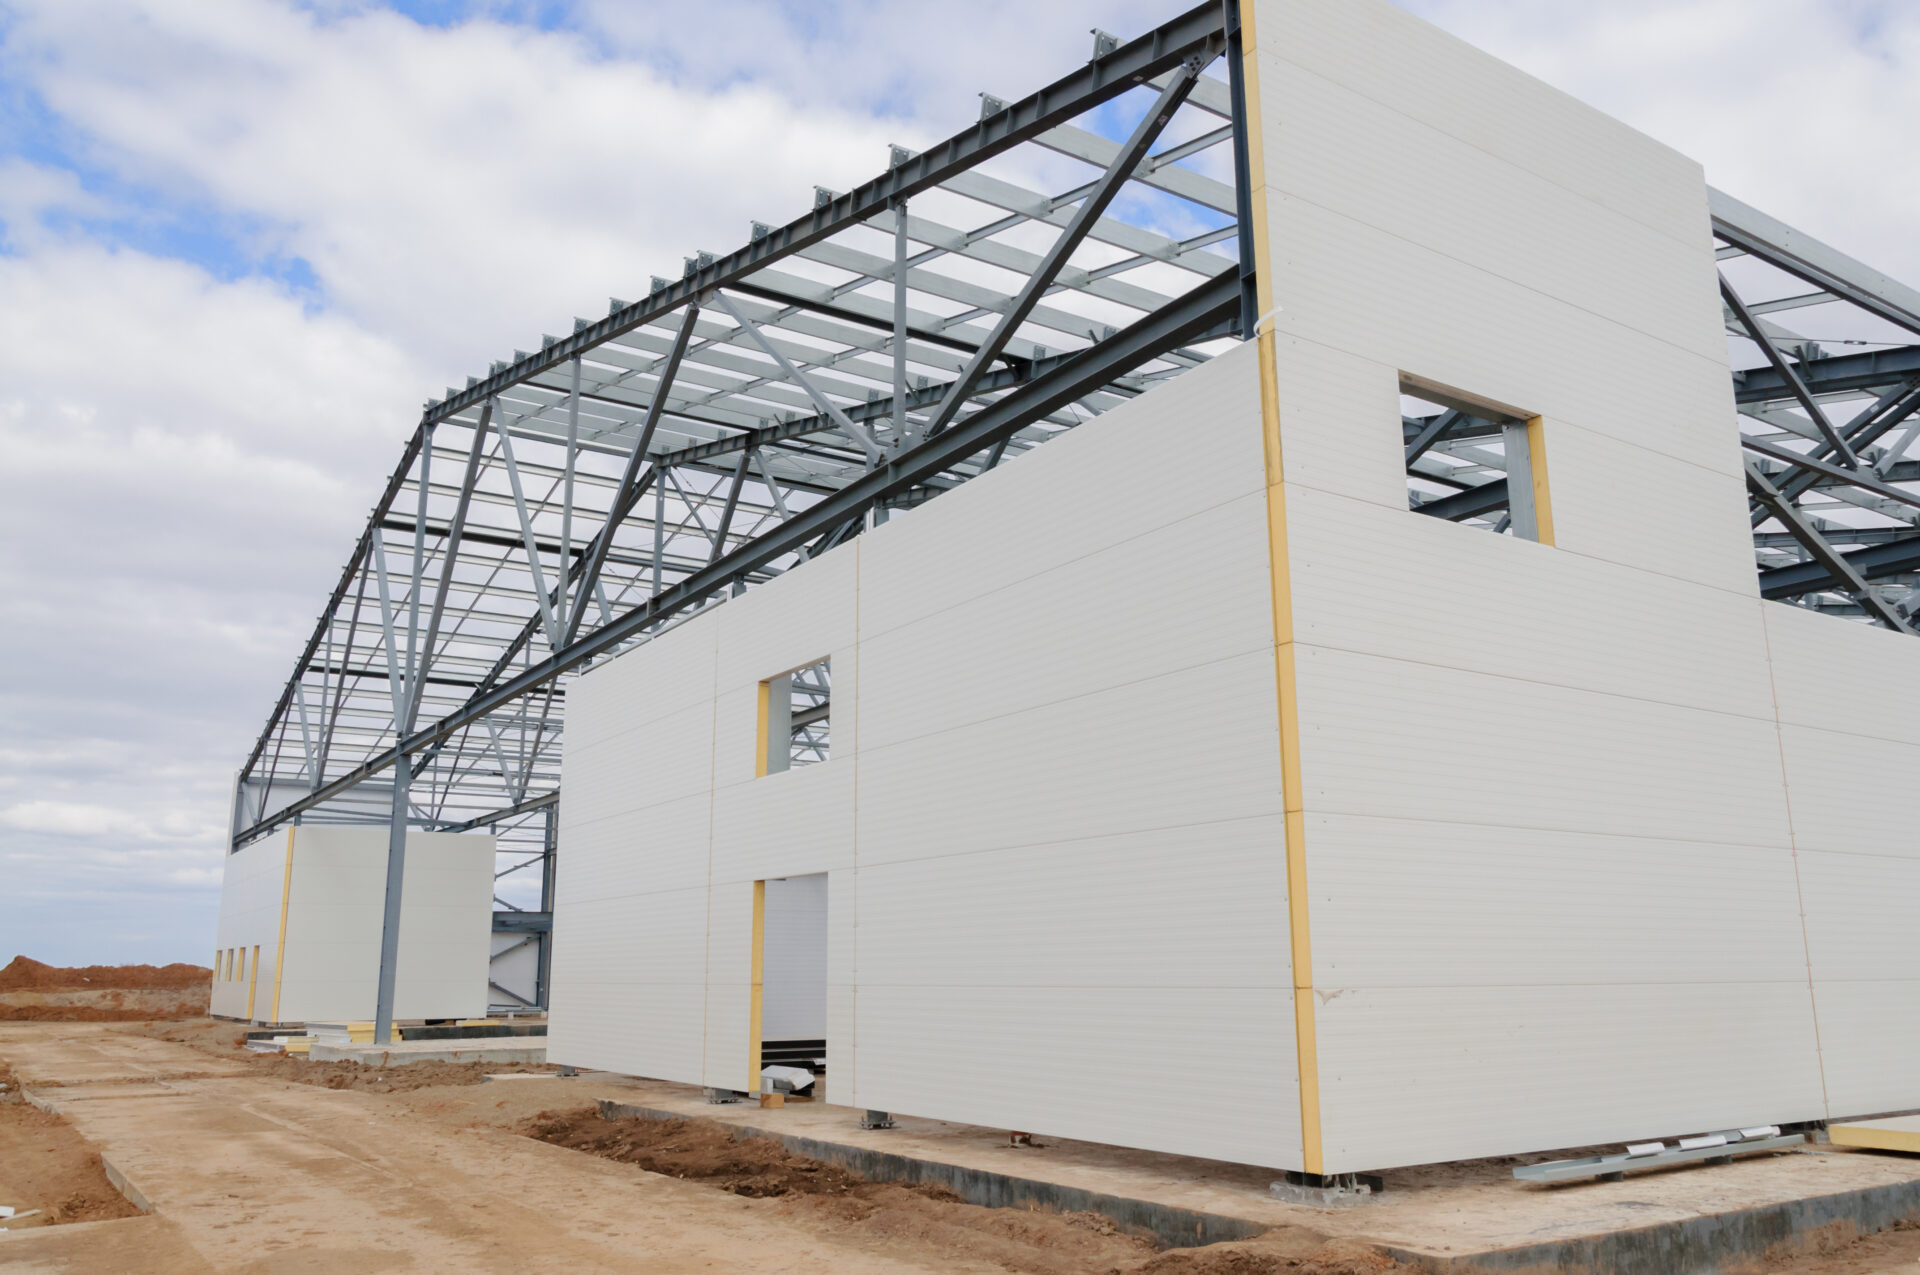
Steel Wall Panels
Manufactured in our state-of-the-art facility, each component is meticulously engineered, fabricated, and labeled to ensure superior quality and code compliance.

Disaster Relief Structure
Our prefabricated steel structures can be deployed quickly, providing immediate shelter to those affected.

Steel Roof Truss Framing
Each truss is meticulously crafted to ensure superior strength, ease of installation, and strict code compliance.
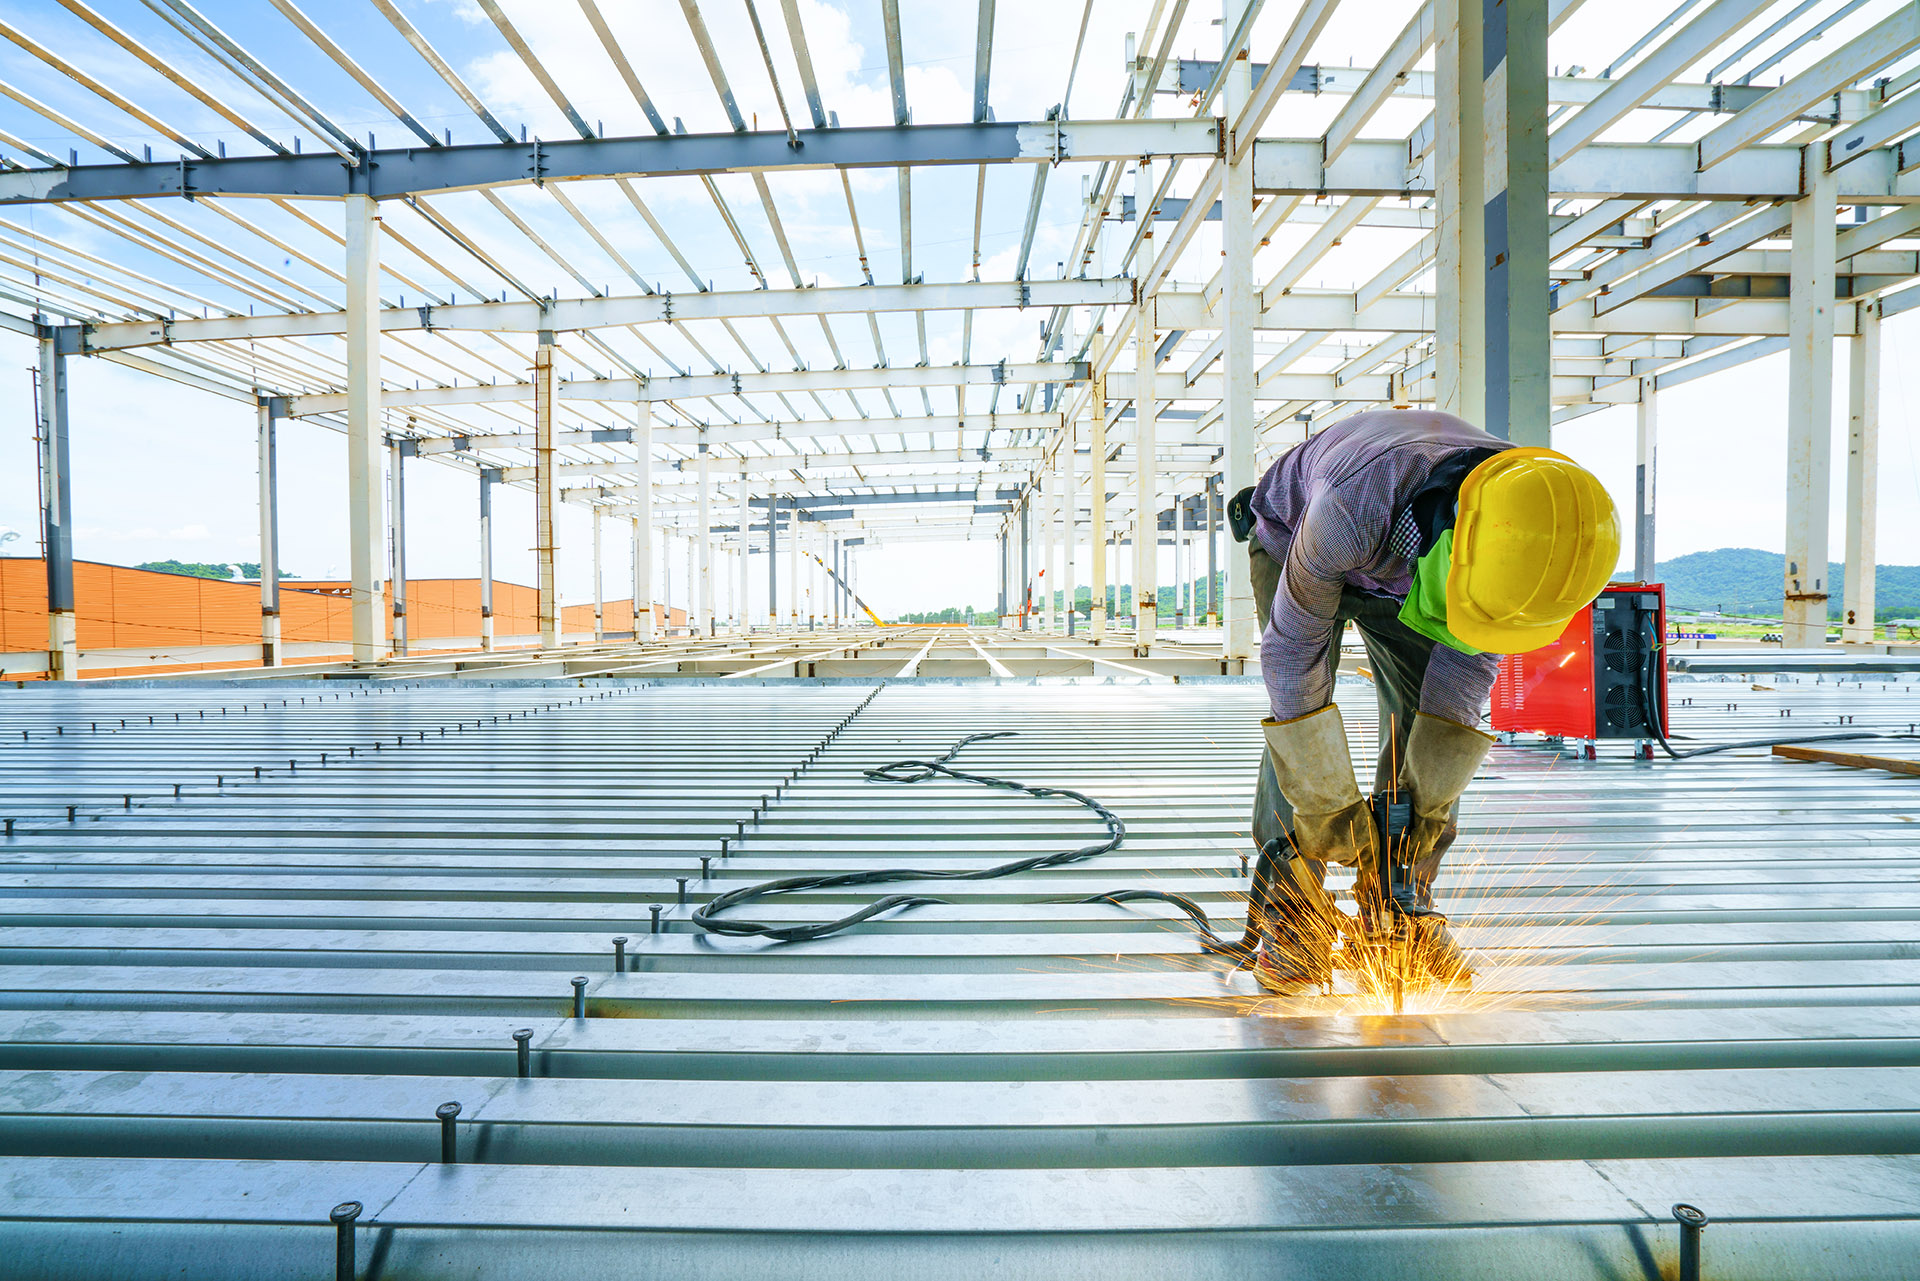
Steel Floor Trusses
Our trusses are designed to meet the specific load-bearing requirements of your floor project, providing exceptional durability and lasting support.

Picture14

Picture1-1
